
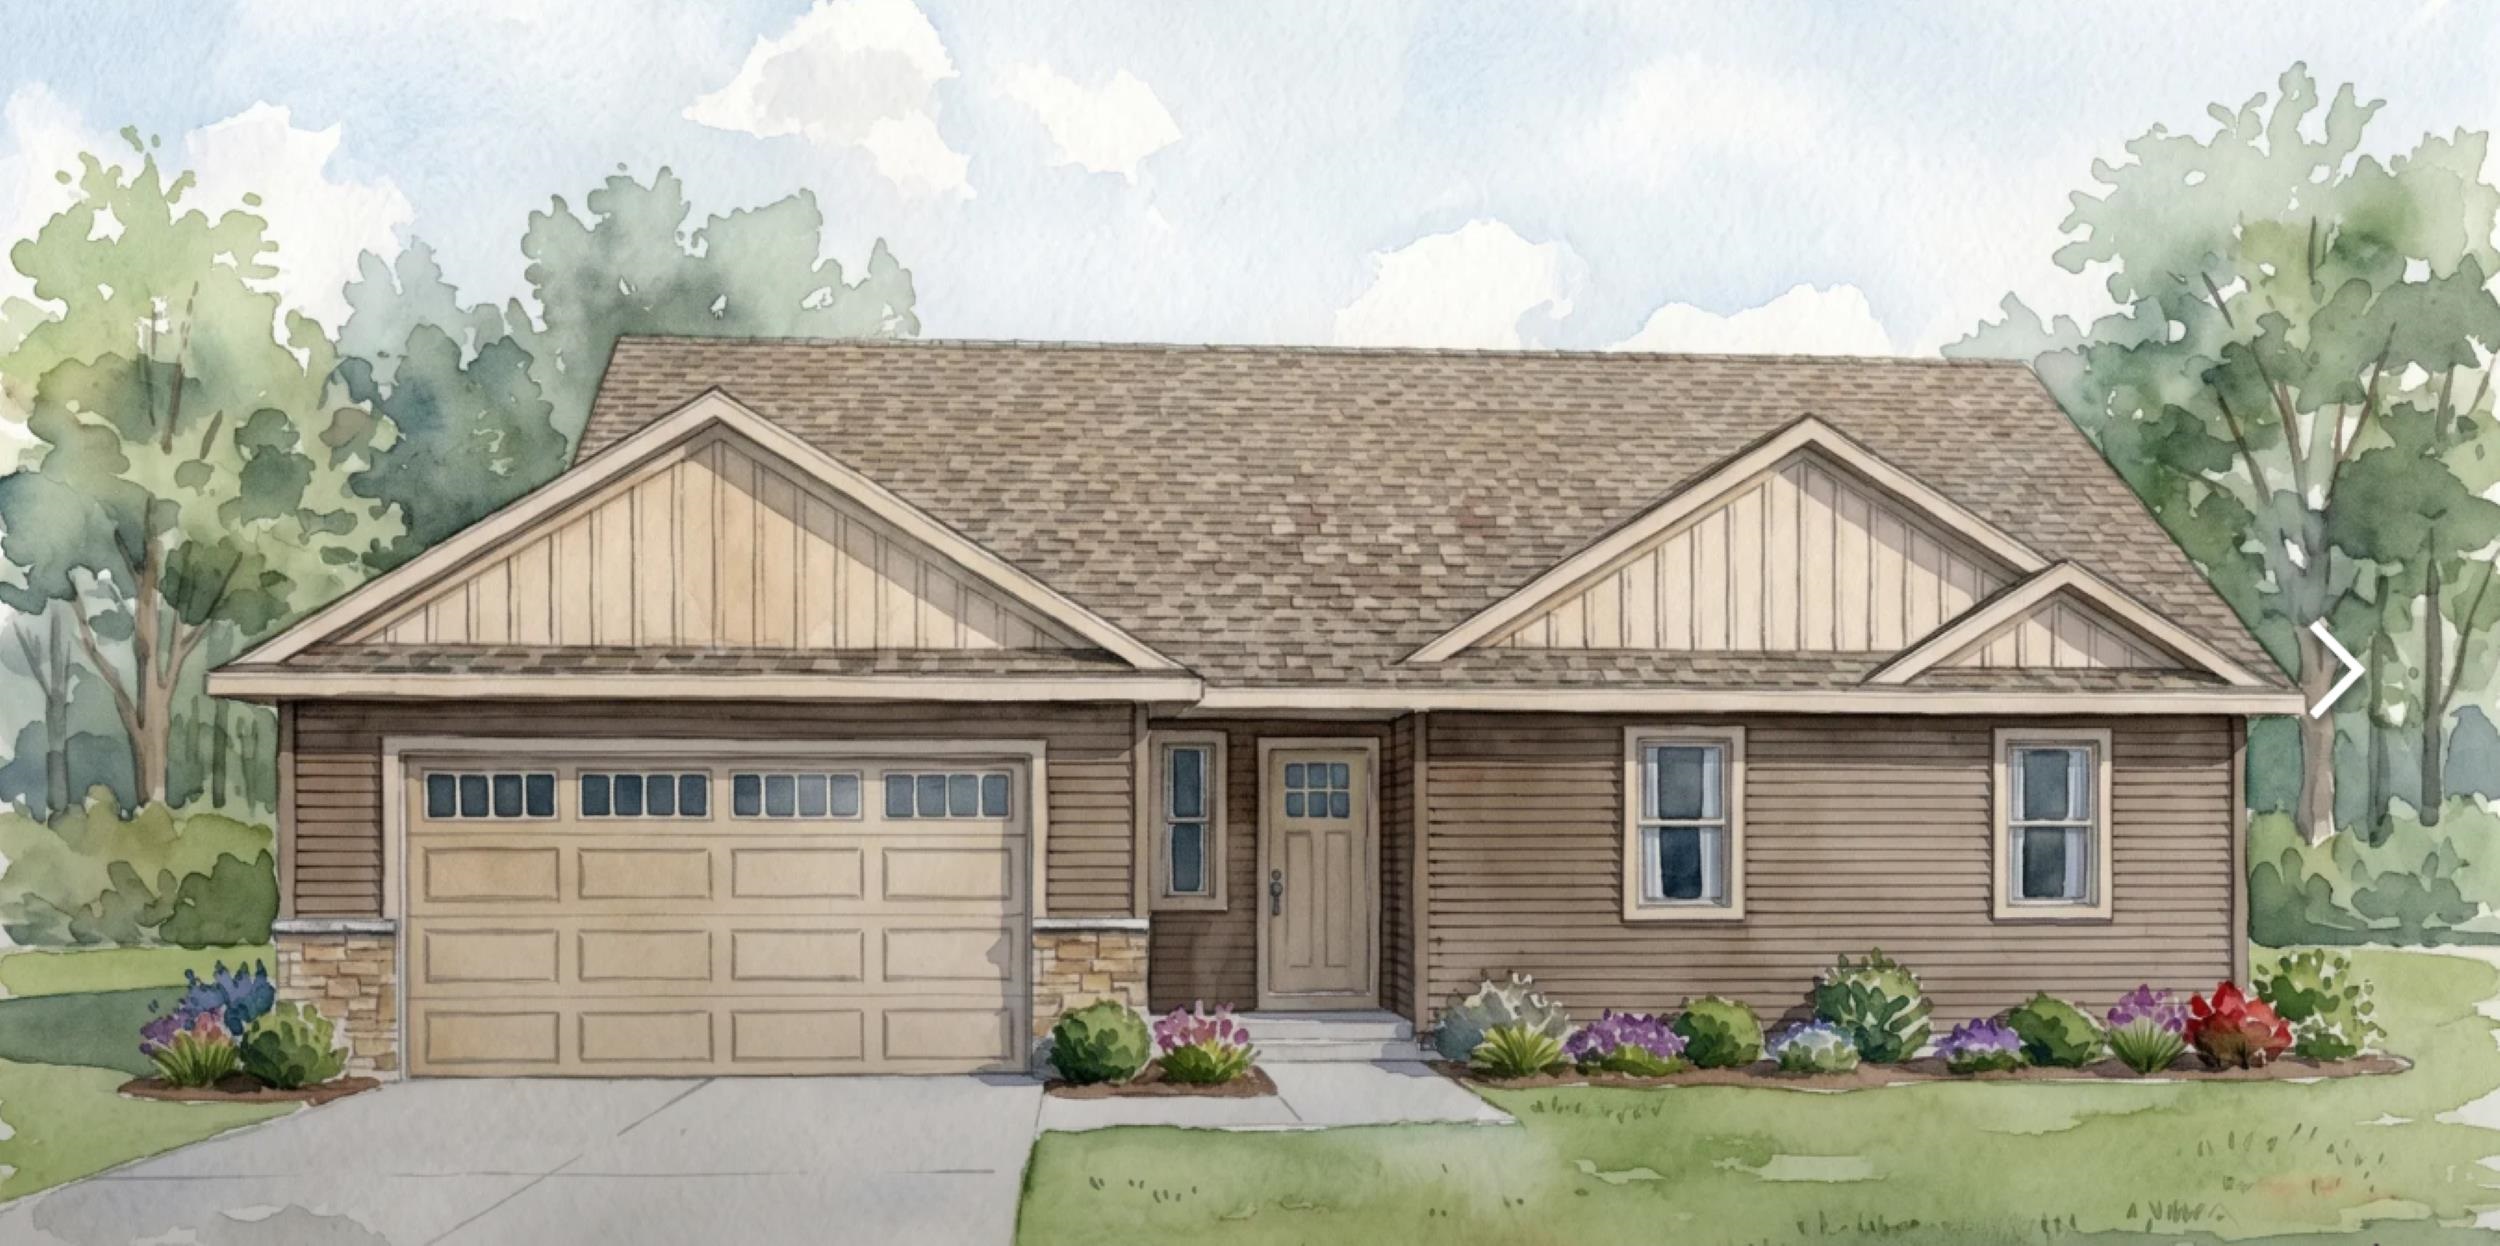
Under construction by Tom McHugh Construction, this home is loaded with premium upgrades that stand out—like stone countertops throughout (including bathrooms), a complete appliance package (side-by-side fridge & electric range) and an electric fireplace! The Aspen 1379 ranch floor plan features a 3-bedroom layout, primary suite with trey ceiling, LVP flooring through main living areas, taller toilets, central AC, insulated garage doors, fiberglass exterior doors, and a basement stubbed for a bathroom with an egress window. Zero street assessments—final streets developer-paid! Model open Saturdays 11-12 at 1501 Liberty Ave, Neenah. (Photo is computer generated).
Call 920.662.1631 or email below