
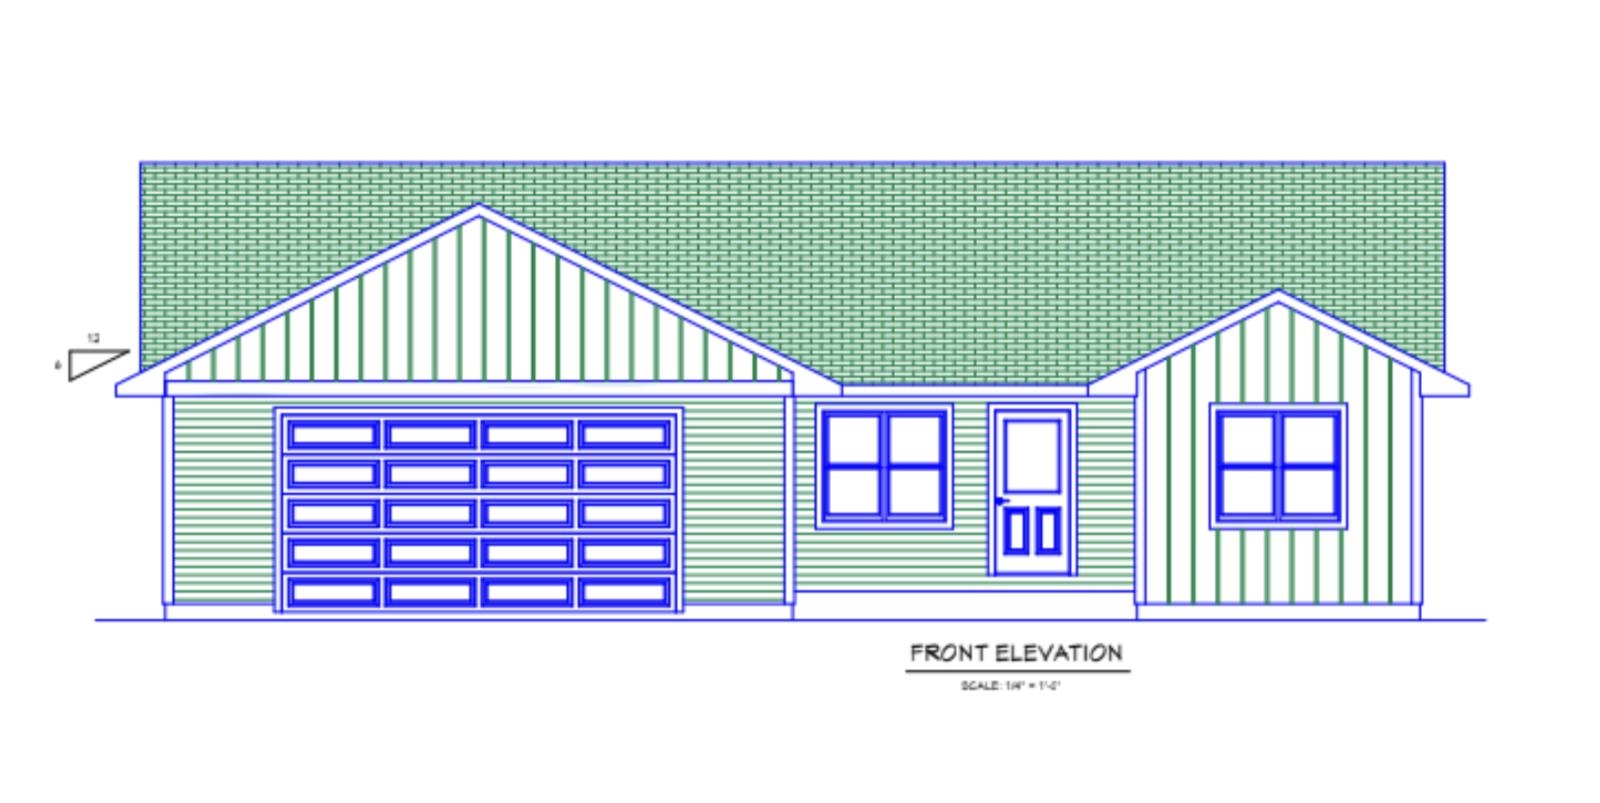
This 1,515 open concept floorpan is built by Alexander Homes! It features a split-bed floor plan. There is a designated dining room, kitchen with an island, and first floor laundry. The main bedroom features a walk-in closet, trey ceiling and primary bath. The basement comes stubbed for plumbing and with an egress window, ready for future expansion. A poured concrete driveway is included. Home is under construction, main image is computer generated.
Call 920.662.1631 or email below