
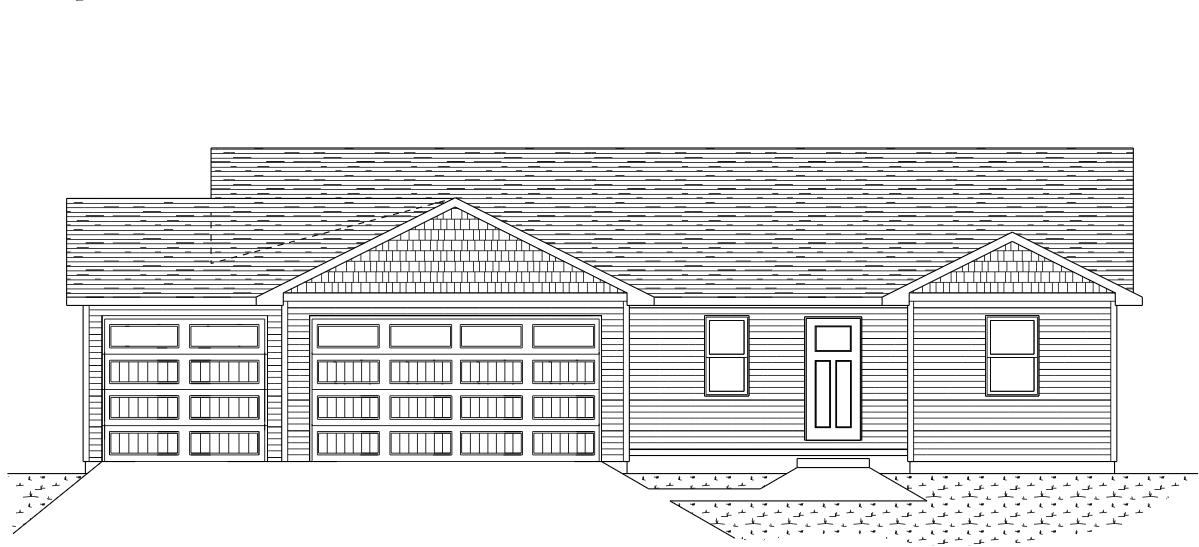
This Tom McHugh Construction home is the 1,328 Cherry model. This floor plan features a split bedroom design with large walk in closet & full bath in the primary bedroom, spacious kitchen w/ snack bar, first floor laundry, and a large living room with vaulted ceilings. The full basement is optimally setup for future expansion with an egress window & plumbing for future bath. The 3 car garage offers room for all the vehicles and plenty of storage. Upgrades include: Taller toilets, carpet in bedrooms only, insulated garage doors, garage service door, and fiberglass exterior doors. Home is under construction, main image is computer generated.
Call 920.662.1631 or email below